
INDIVIDUAL RESIDENCE
Contemporary High-Rise Residential Tower
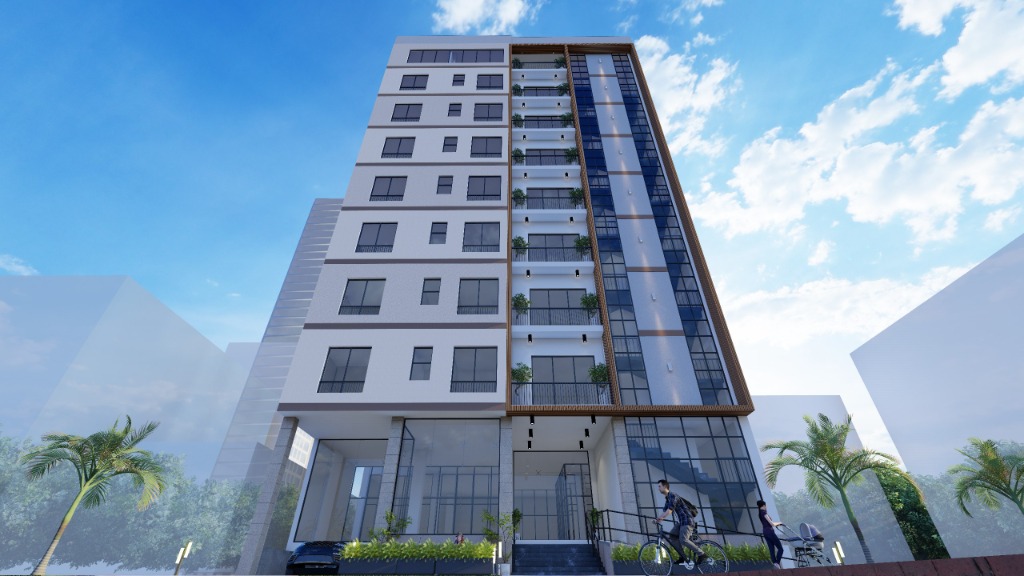
A refined contemporary residential tower that balances modernist massing with warmth — integrating vertical greenery, premium glazing, and a welcoming commercial ground floor into a cohesive urban landmark.
Rising confidently along a busy Addis Ababa corridor, this individual residential tower establishes a new benchmark for mid-to-high-rise residential quality in the city. The architecture resolves two distinct facade languages — a clean white masonry volume and a warm bronze-framed glazed curtain — into a single harmonious composition.
Vertical planting elements cascade across the bronze tower face, introducing natural texture and softening the building's urban presence. Floor-to-ceiling glazing on each residential floor maximizes city views while maintaining acoustic and thermal performance.
The double-height commercial podium at street level activates the public realm, drawing residents and pedestrians into a landscaped entrance plaza framed by palm trees and recessed lighting. This project demonstrates how individual residential architecture can contribute meaningfully to the urban fabric of a growing city.
"Every tower has the responsibility to give back to the street — to create a threshold, not just a boundary."— Lead Architect, Hyssop Interiors
- Architectural Design
- Facade Design
- Interior Architecture
- Landscape Coordination
SPATIAL TRANSFORMATION ANALYSIS
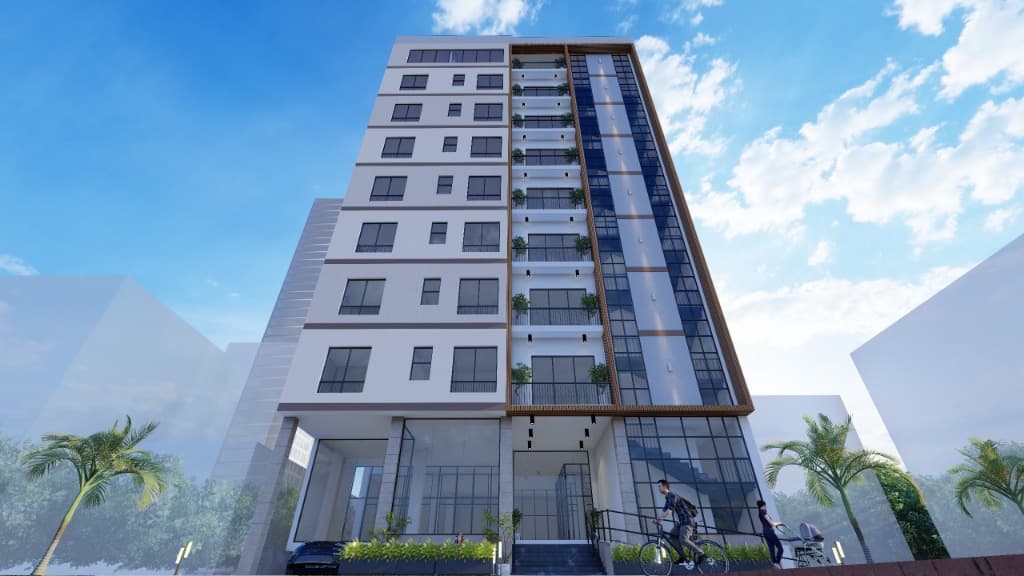
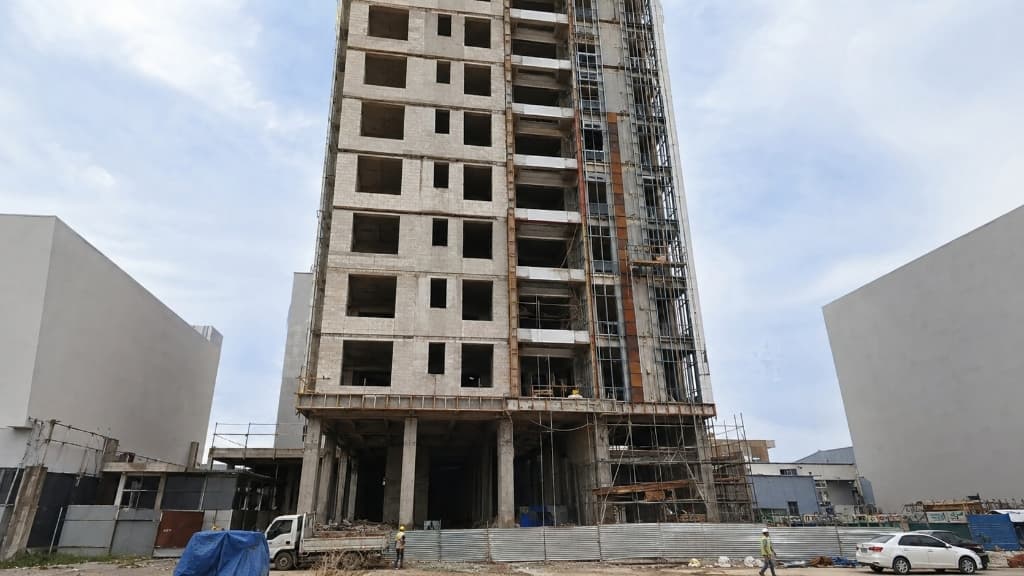
Drag the vertical gold slider to observe the structural transformation.
Project Visual Archive
Completed contemporary residential tower with warm-toned vertical cladding, full-height glazing, and landscaped entrance plaza.
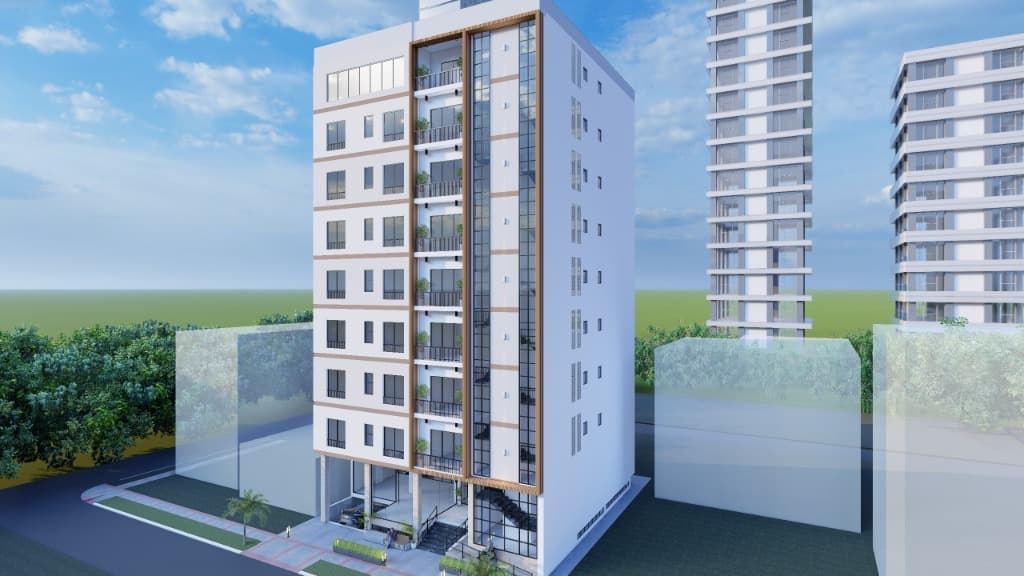
Corner aerial perspective showing the tower massing set within the urban neighbourhood context and surrounding landscape.
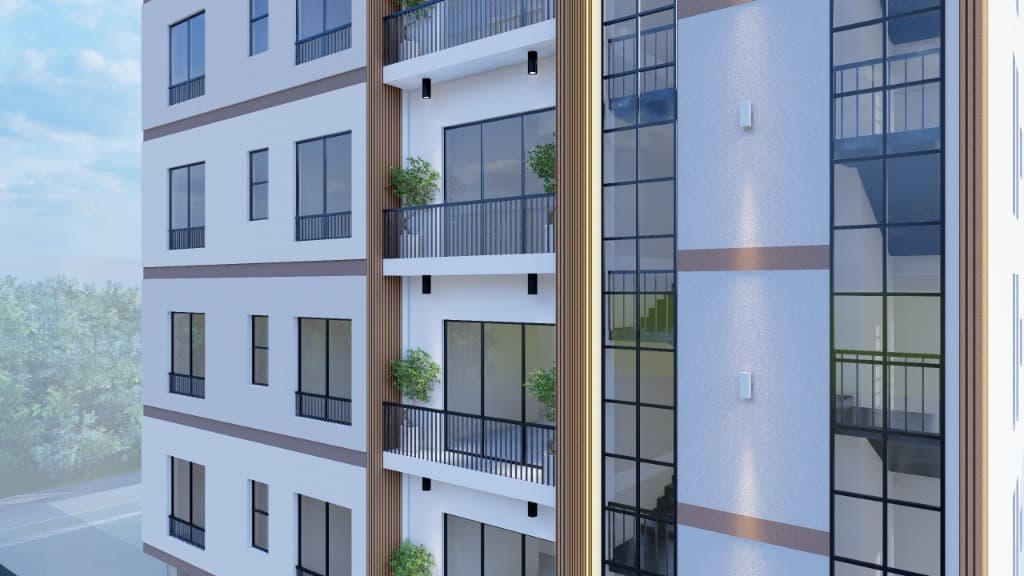
Close-up facade detail of bronze-framed curtain glazing, timber-clad vertical fins, planted balconies, and recessed spot lighting.
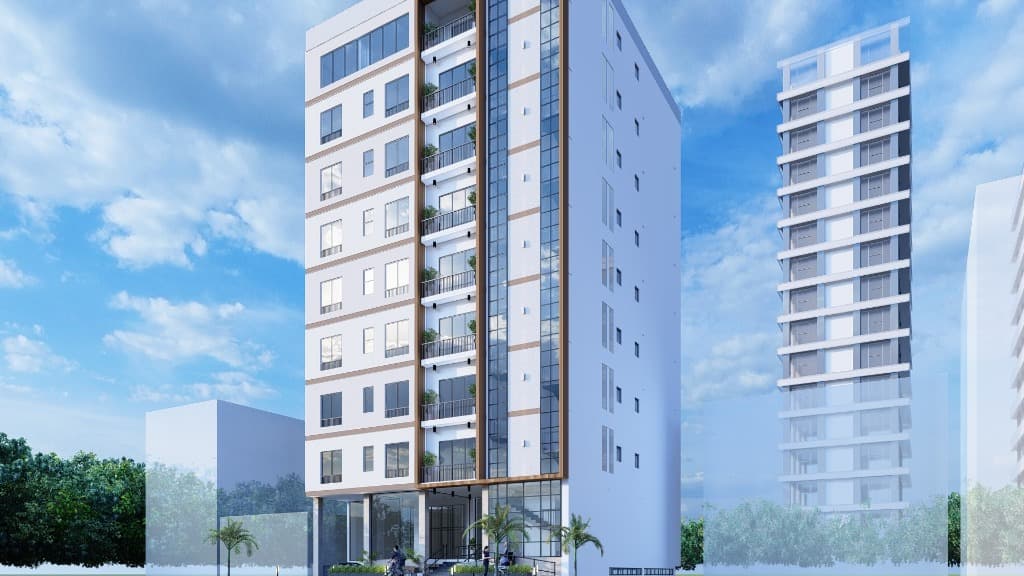
Street-level elevation render highlighting the double-height entrance canopy, ground-floor commercial glazing, and vertical greenery strip.
Active construction phase — raw concrete structural framework with scaffolding and open floor plates prior to facade cladding.